
Last updated November 18, 2026
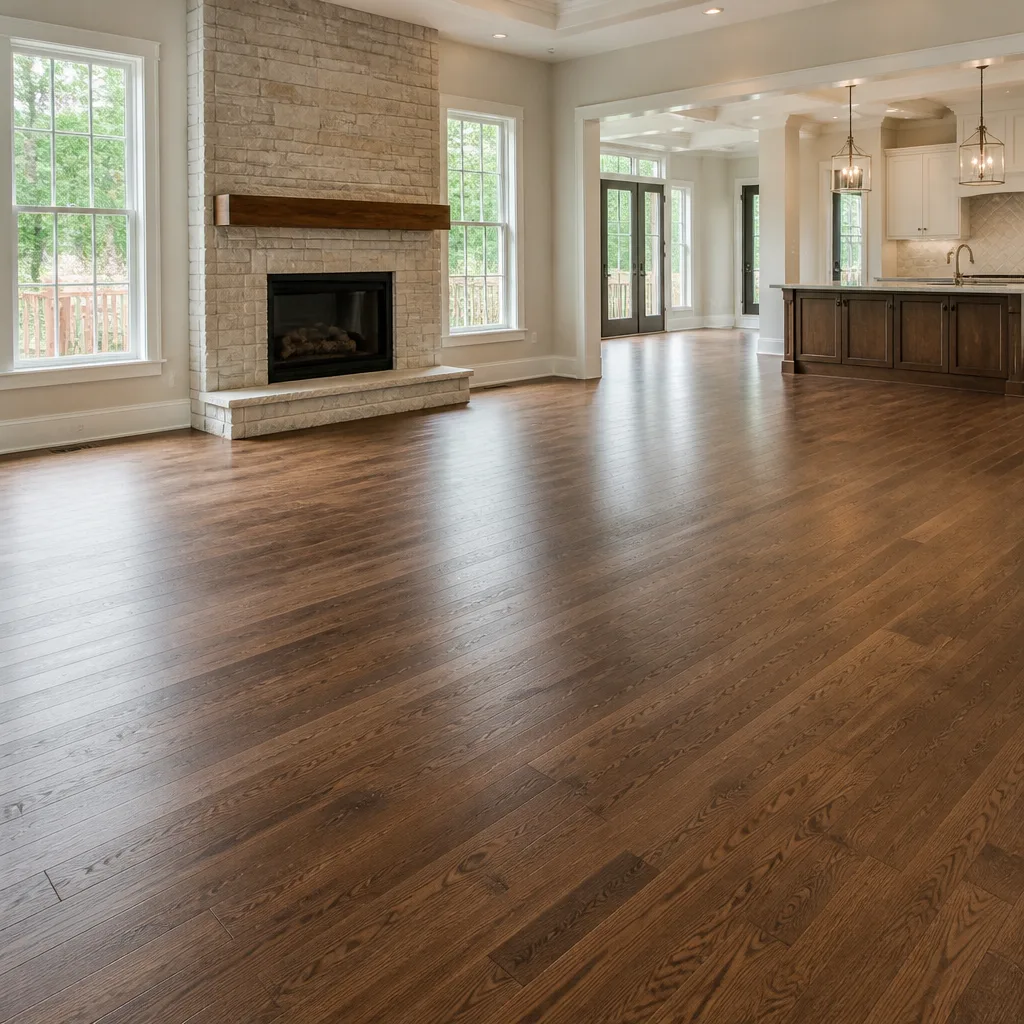 Hardwood
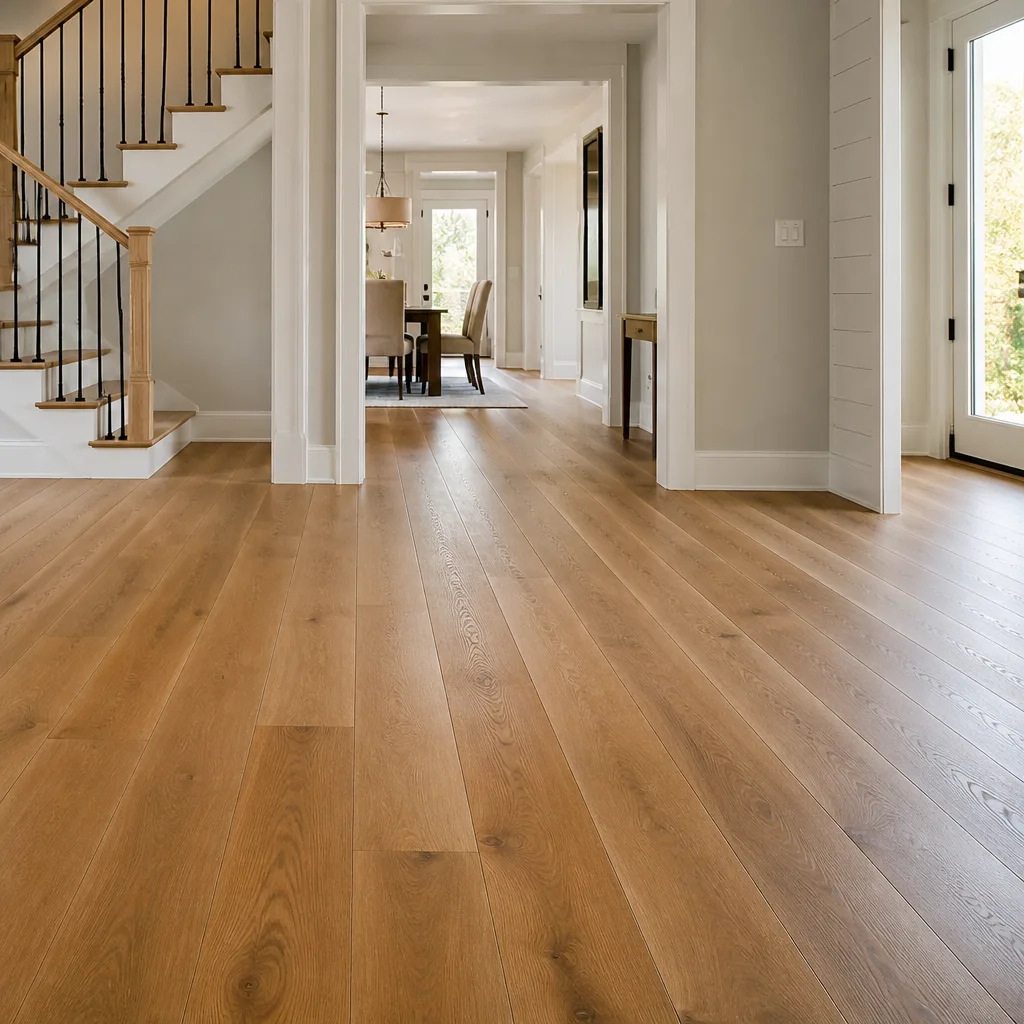 Engineered hardwood
 Luxury vinyl plank
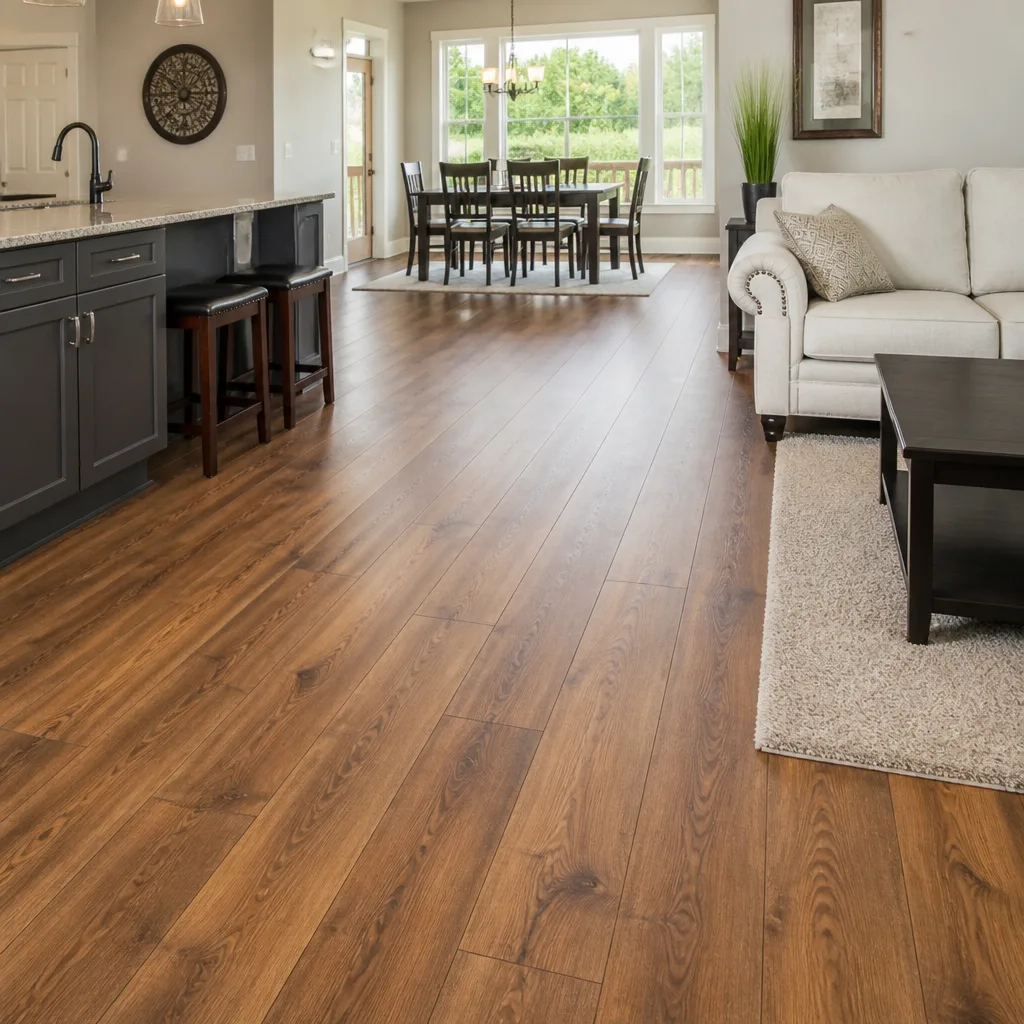 Laminate
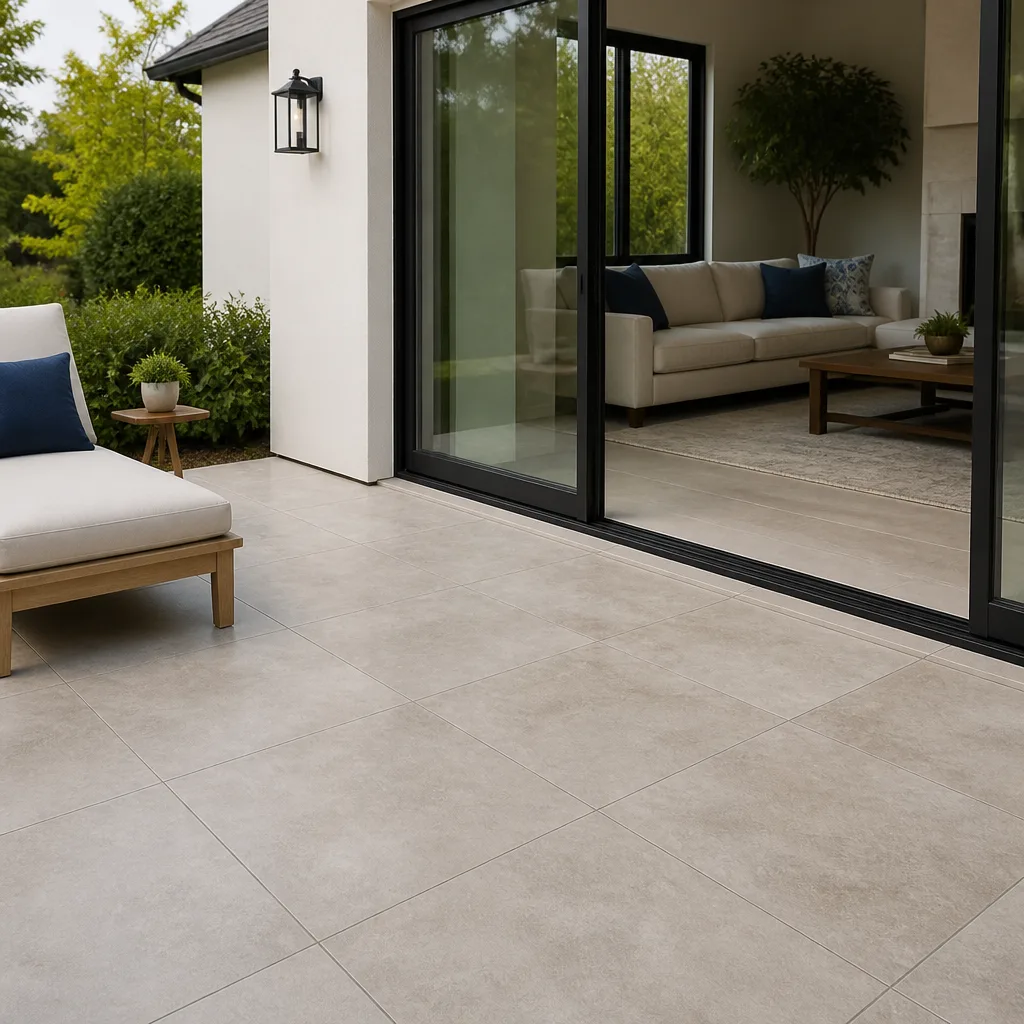 Porcelain tile
 Carpet
 Shaw
 Mohawk
 COREtec
 Pergo
Free in-home measure and written estimate: Shaw, Mohawk, COREtec and Pergo lines compared on your own rooms, with carpet, tile, vinyl plank, laminate and hardwood laid out side by side
Get your free estimateSubfloors Explained: What Sits Under Your New Floor
New flooring installed over a compromised subfloor will reflect every defect within months. Squeaks, soft spots, and uneven surfaces read right through even premium material, no matter how carefully the surface is laid. Here’s the part most homeowners never think about until it’s too late: the floor you see is only the top layer of a system, and the layer underneath decides whether the whole thing lasts for decades or starts failing quietly within a year or two. In this guide, we’ll walk through what a subfloor actually is, the three types common in Whitney homes, how to assess one before you buy a single plank, and how subfloor condition changes which materials are even viable. Whitney Flooring handles subfloor questions at every estimate, and this guide makes those conversations easier.
Quick Answer
A subfloor is the structural layer beneath your finished flooring that carries the load, levels the surface, and manages moisture. In Whitney, most homes have either plywood, oriented strand board (OSB), or a concrete slab underneath. Before any new floor goes down, that subfloor needs to be flat, structurally sound, and dry enough for the material you’ve chosen, because the condition of the subfloor is the single biggest variable that separates a flooring job that lasts from one that fails. Every product has its own requirements, and the written estimate and the product instructions set the final call.
Styles & brands we work with
- Hardwood
- Engineered hardwood
- Luxury vinyl plank
- Laminate
- Porcelain tile
- Carpet
- Shaw
- Mohawk
- COREtec
- Pergo
Table of Contents
- What Is a Subfloor, Exactly?
- The Three Subfloor Types You’ll Find in Whitney Homes
- How to Assess Your Subfloor Before You Choose a Product
- Concrete Slab: Why It’s Common Here and What It Means for Your Floor
- Subfloor Repair vs. Replacement: When Patching Is Enough
- How Subfloor Condition Affects Which Flooring Fits
- What a Subfloor Check Looks Like During a Whitney Estimate
- Common Mistakes to Avoid
What Is a Subfloor, Exactly?
The subfloor is the layer directly beneath your finished floor. It sits on top of the floor joists in a wood-framed home, or it is the concrete slab itself in a slab-on-grade home. Its job is structural first and surface-level second: it spreads the weight of furniture and foot traffic across the joists, provides a stable nailing or bonding surface for the finished floor, and acts as a barrier between the room and whatever is below. In an upstairs bedroom, that “below” is another room. In a single-story Whitney home on a slab, that “below” is the ground.
Homeowners often confuse the subfloor with an underlayment. They’re not the same thing. The underlayment is an added layer between the subfloor and the finished floor, chosen for the specific product going down. Carpet uses a pad. Tile often uses a backer board or uncoupling membrane. Hardwood may use a vapor barrier or a specific underlayment recommended by the product instructions. The subfloor is always the structural layer underneath both of them, and no underlayment will fix a subfloor that’s already out of spec.
Here’s why it matters so much: everything above the subfloor follows its shape. If there’s a dip in the middle of a room, the new floor dips with it. If a joist has softened or been cut out during an old remodel, the whole floor above it will flex and squeak. If the concrete slab below is passing moisture upward, that moisture will find its way into the finished floor, sometimes through a barrier the right way, often around the edges. When we look at a floor that’s failed early, the cause usually traces back to the subfloor, not the material.
The Three Subfloor Types You’ll Find in Whitney Homes
Across Whitney and the surrounding valley, three subfloor types come up again and again. Knowing which one you have changes everything that comes next: which products are viable, what prep is required, and how moisture is handled.
Plywood
Plywood is layers of wood veneer glued in alternating directions. It’s a stable, strong subfloor and takes nails and screws well. Plywood is common in older Whitney-area homes and in additions or second-story rooms. It’s generally the friendliest subfloor for hardwood and offers flexibility across carpet, tile, and engineered products. Its weakness is water: if a plumbing leak or long-term humidity has gotten to it, plywood can delaminate or soften.
OSB (Oriented Strand Board)
OSB is made from compressed wood strands bonded with resin. It’s the most common subfloor in newer construction because it’s cost-effective and performs well when kept dry. OSB handles load like plywood, but it’s less forgiving of moisture. Swelling along the edges and around fastener holes is one of the failure patterns we watch for at estimates. When OSB is dry and flat, it’s a fine subfloor for most flooring types as long as the product instructions allow it.
Concrete Slab
A concrete slab is common in slab-on-grade construction, which is what you find in much of the Whitney-area housing stock. There is no joist cavity, no crawl space, and no wood layer: the slab is the subfloor. That has real advantages, but it changes the moisture and bonding conversation entirely, which we’ll cover below.
- Plywood: Strong, takes fasteners well, prefers hardwood, sensitive to water.
- OSB: Common in newer homes, handles load like plywood, less moisture-tolerant.
- Concrete slab: Solid, no joist cavity, needs vapor management and specific adhesives.
How to Assess Your Subfloor Before You Choose a Product
Before you choose a product, look at three things on the subfloor: flatness, moisture, and structural integrity. All three must be within what the product allows, and both the product instructions and the written estimate set the final numbers. Our technicians have up to 12 years of experience reading subfloors, and this is the order we work through them:
- Check for flatness. Flatness is not the same as level. A floor can slope slightly and still be flat. What matters is whether there’s a dip, hump, or wave that will telegraph through the finished material. We run a straightedge across the room at multiple angles and note the variation from the product’s spec.
- Check for moisture. On a wood subfloor, look for staining, swelling, or soft spots near bathrooms, kitchens, and exterior walls. On a concrete slab, moisture moves both ways: from the ground up through the slab and from humid air condensing against the slab. The right meter and the right prep depend on the product going down.
- Check structural integrity. Walk the room and listen. Squeaks point to loose fasteners or rubbing panels. Soft spots point to a joist that’s been compromised. Movement when you step on one edge of a room and feel it at the other is a red flag that the frame, not just the surface, needs a look.
- Check transitions. Look at doorways, stair reveals, and floor vents. A subfloor that has heaved or dropped near a wall or a doorway will make the finished floor look uneven at exactly the spot people notice most.
- Confirm the product requirements. Once you know the condition of your subfloor, match it to the product instructions. Not every material can go over every subfloor, and no amount of prep will let you violate a product’s requirements.
We do all five steps at every Whitney Flooring estimate. If something fails, we say so before the sale, not after the install.
Concrete Slab: Why It’s Common Here and What It Means for Your Floor
Concrete slab is the standard subfloor in much of the housing built across Whitney and the surrounding valley. Slab-on-grade construction is common because it’s efficient, durable, and doesn’t need a crawl space. But a slab is a different animal from a wood subfloor, and the differences show up in three places: adhesive, vapor barriers, and heat.
Adhesive and bonding
Concrete isn’t forgiving about surface prep. Dust, curing compounds, old adhesive residue, and paint all interfere with the bond. If the finished floor is glued down, the adhesive has to be compatible with both the slab and the product. Not every adhesive will grip a slab the same way it grips plywood, and not every product is meant to be glued at all. This is one of the reasons we look at the slab before we talk about product: the slab often narrows the list.
Vapor barriers
Concrete passes moisture. Not dramatically, but steadily. Some of it rises from the ground, some condenses from the air inside the room. A vapor barrier protects the new floor from below. Where it goes, what form it takes, and whether it’s required depends on the product going down and the moisture condition of the slab. This is a spec conversation, not a guess.
Radiant heat
Radiant heating systems run under some slab floors. If your home has one, tell your installer before the product is chosen. Not every flooring material is recommended over radiant heat, and the product instructions will state whether it’s compatible and how the system should be operated during and after installation. This is one of the questions we ask early at a Whitney Flooring estimate because it changes the whole product conversation.
Subfloor Repair vs. Replacement: When Patching Is Enough
The honest answer is: sometimes patching the subfloor is enough, and sometimes patching is a false economy. The line between them is about cause, not size. If the problem is surface-level and contained, patching works. If the problem is structural or ongoing, patching hides it for a season and then the failures show up through the new floor.
When patching makes sense
- Isolated low spots or high spots that can be filled or leveled to spec.
- Fastener-related squeaks where the panels are sound but haven’t been properly re-secured.
- Small areas of surface damage near a doorway or vent where the panel is intact beneath.
- Slab surface issues like minor delamination or residual adhesive that can be prepped and skimmed.
When replacement is the right call
- Soft spots that indicate a joist or panel has been compromised from water or an old repair.
- Water damage that reaches the structure, such as delaminated plywood, swollen OSB edges, or staining with a soft feel underfoot.
- Past remodeling mistakes: cut joists, panels that were never re-secured, or a subfloor with a different thickness in one section.
- A slab that fails the moisture check for the product being considered. Sometimes the fix is a specific membrane; sometimes the product needs to change. Either way, trying to hide it under new flooring rarely ends well.
The reason patching is often the right first move is that it saves money for the same result when the cause is contained. The reason it’s a false economy is that it treats the symptom. At a Whitney Flooring estimate, we look at why the subfloor is where it is before we recommend a fix.
How Subfloor Condition Affects Which Flooring Fits
Not every material can go over every subfloor. This is the point where a lot of homeowners learn that the product they fell in love with at a showroom isn’t going to be right for the room they want to put it in. That’s not a sales problem, it’s a physics problem, and it’s much better solved before the install than after.
Here’s the general relationship:
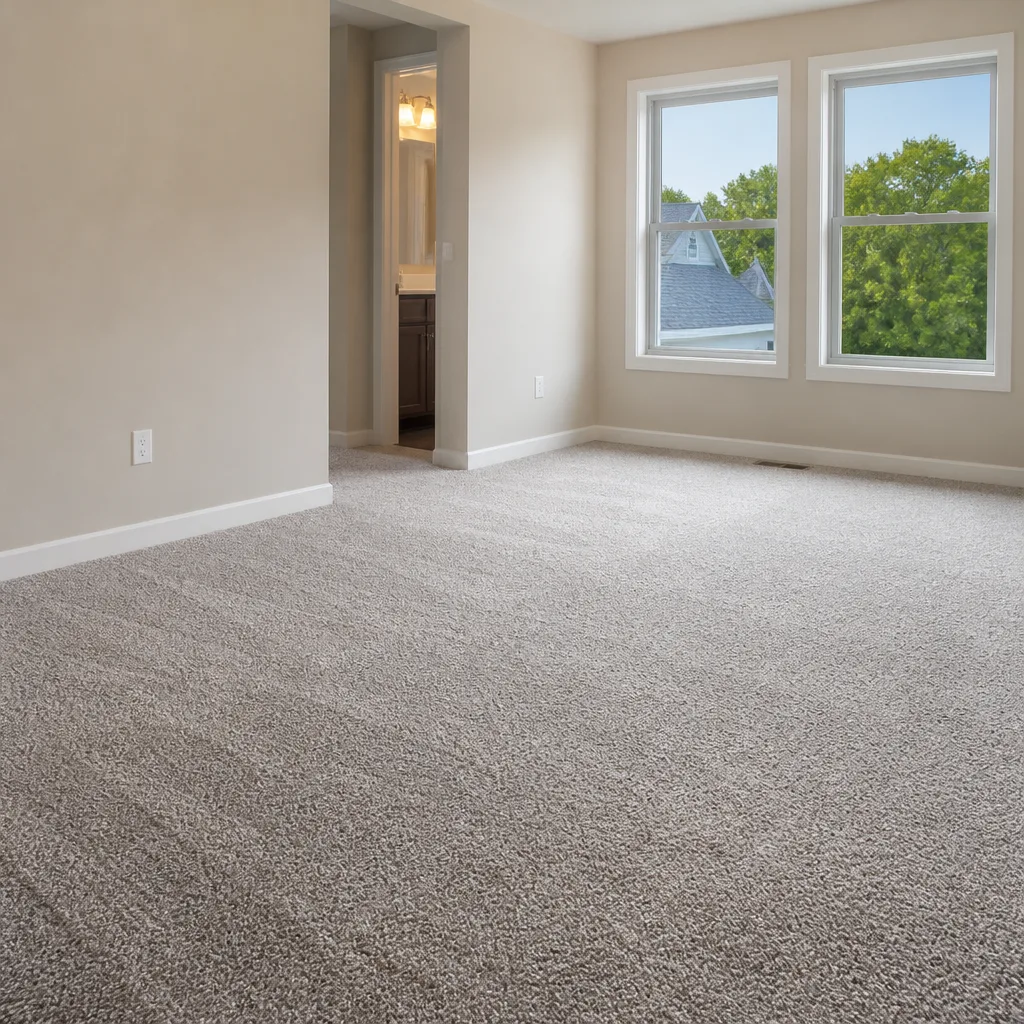
- Carpet is the most forgiving across subfloor types and conditions, and when the subfloor is sound, it’s a great soft-flooring choice. Whitney Flooring specializes in carpet installation and can source from Shaw and Mohawk for a range of textures and price points.
- Hardwood has specific subfloor requirements: wood subfloor is the friendliest, and slab usually requires a specific underlayment or glue-down system. If your existing hardwood can be saved, our Whitney Flooring team recommends refinishing first when the wood’s thickness and condition allow it, checked at the estimate visit.
- Tile has the most demanding subfloor requirements because tile is rigid. It needs a flat, sound substrate, and often a backer board or uncoupling membrane. A slab that’s within flatness spec can be a great tile substrate; a flexing wood subfloor usually needs a specific prep layer before tile goes down.
- Luxury vinyl and laminate products have their own subfloor requirements. COREtec and Pergo, for example, have their own specs for flatness and moisture, and the product instructions set the final answer.
When you’re choosing between surfaces, it helps to talk through the room, not just the material. Whitney Flooring handles carpet, tile, and hardwood under one roof and one installation standard, which makes mixed-floor homes simpler. If you want to compare materials room by room, tile flooring installation and the rest of our services can be part of the same conversation.
What a Subfloor Check Looks Like During a Whitney Estimate
A free estimate is not just a price. It’s a walkthrough. Here’s what we actually do when we come to your home in Whitney, and what a homeowner should expect at any honest estimate from any installer:
- Walk the room with you. We ask what the room is used for, what’s happened to it recently (a leak, a remodel, a pet), and what you’re hoping the new floor will do.
- Look at the subfloor. Where the subfloor is visible (vents, thresholds, under old flooring being removed), we look. Where it’s not, we ask questions and check for the signs that matter most: squeaks, movement, water staining, uneven transitions.
- Check flatness and moisture. We use a straightedge and a moisture meter where relevant. Concrete slabs get a specific look for moisture. Wood subfloors get a look near wet walls and under sinks.
- Confirm structural integrity. If anything moves underfoot or reads as soft, we flag it and talk through repair versus replacement.
- Talk product options. Based on what we found, we talk about which products make sense. This is where the brand roster earns its keep: Shaw, Mohawk, COREtec, Pergo, LifeProof, Mannington, Armstrong, Daltile, and Karndean give us room to find a fit rather than force one.
- Write it down. The written estimate sets the price and states what prep is included. If a subfloor issue needs more work than the walkthrough showed, we tell you before the install, not after.
If you’re wondering how Whitney fits into the picture, our team serves Whitney and the surrounding area, and the same conversation applies. Estimates are free, and the written estimate sets the final price.
Common Mistakes to Avoid
- Choosing the material before checking the subfloor. The product instructions and your subfloor have a relationship. Picking the material first and hoping the subfloor cooperates is how a lot of re-do’s start.
- Treating a slab like a wood subfloor. Concrete and wood react to moisture, adhesives, and flatness requirements differently. A prep plan built for plywood will not translate to a slab, and the failure shows up in the finished floor, not the subfloor.
- Patching a structural problem. A soft spot with water staining behind it may need replacement, not a skim coat. Patching the surface is a false economy when the cause is still underneath.
- Skipping the moisture check on a slab. In a Whitney-area home on slab, moisture is the quiet variable. A moisture reading before product selection saves product selection later.
- Forgetting the radiant heat question. If your home has radiant heat under a slab, tell your installer before the product is chosen. Not every material is compatible with every system.
- Assuming an underlayment fixes a bad subfloor. Underlayment is a layer between the subfloor and the finished floor. It cannot compensate for a subfloor that’s out of flatness or structural spec.
- Skipping the transition check. Doorways, stair reveals, and floor vents are the spots where a subfloor issue becomes visible in the finished floor. Walking those at the estimate catches them before install day.
See the difference
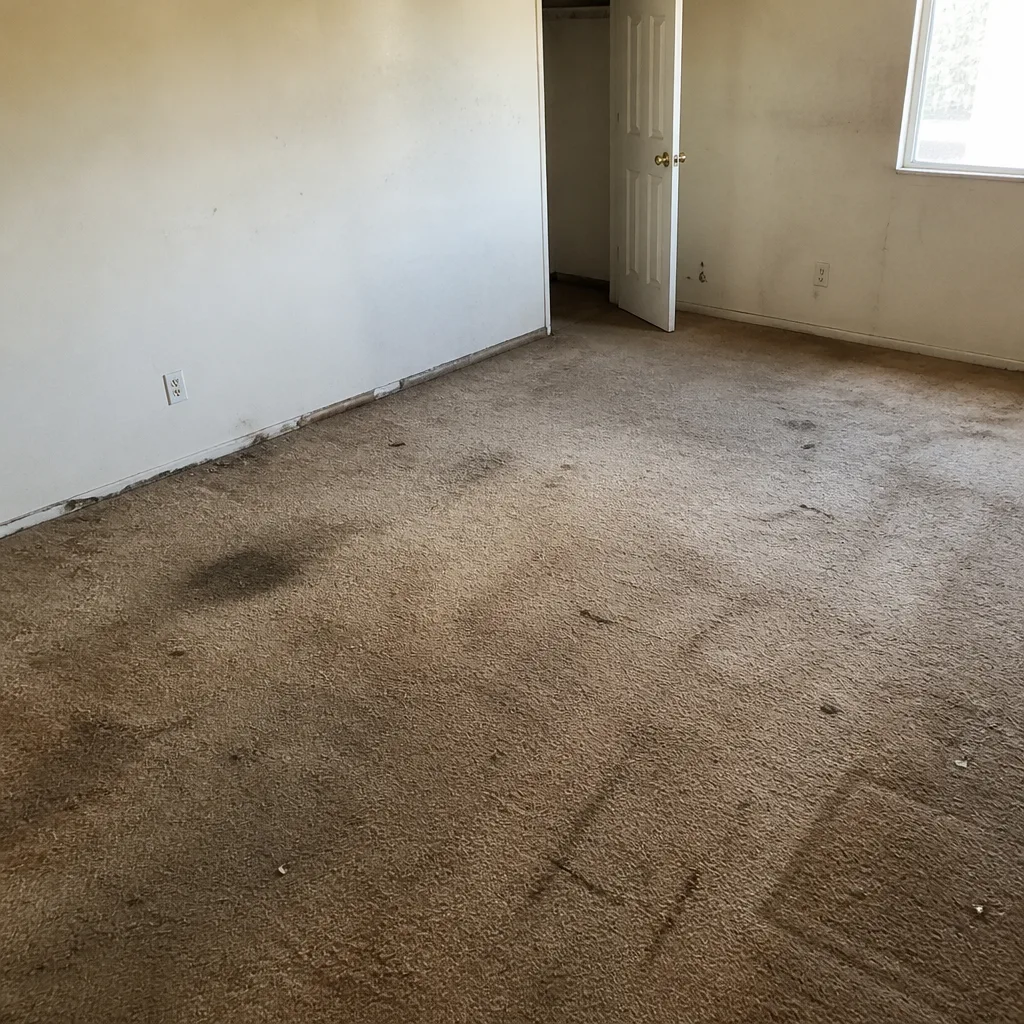 Before
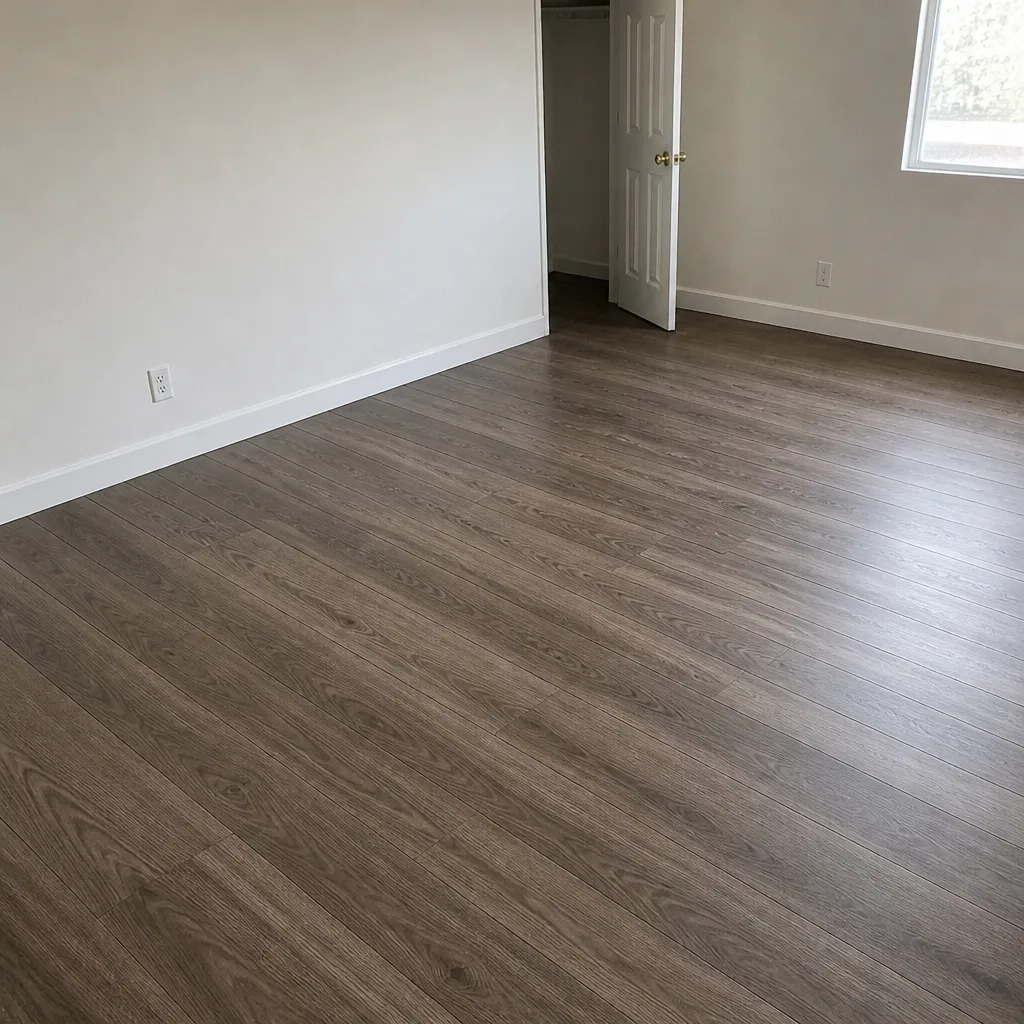 After
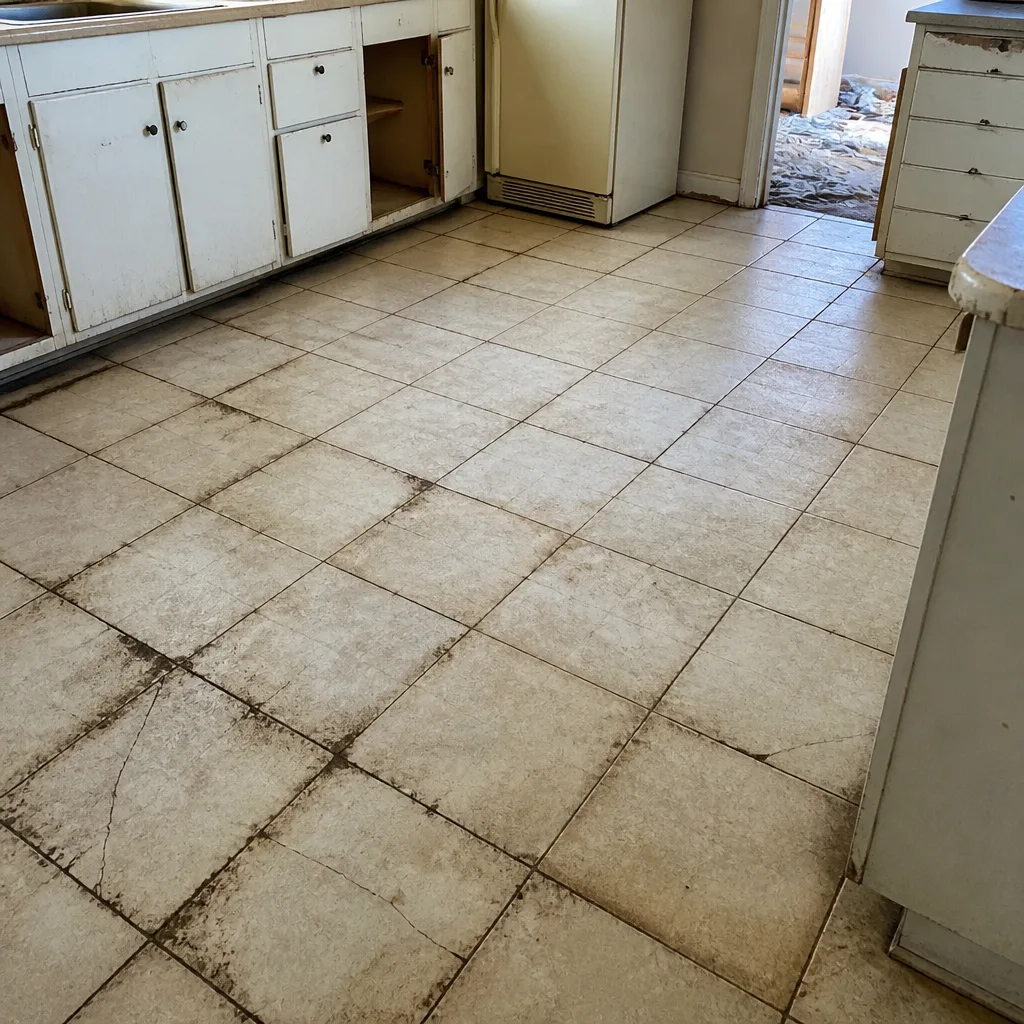 Before
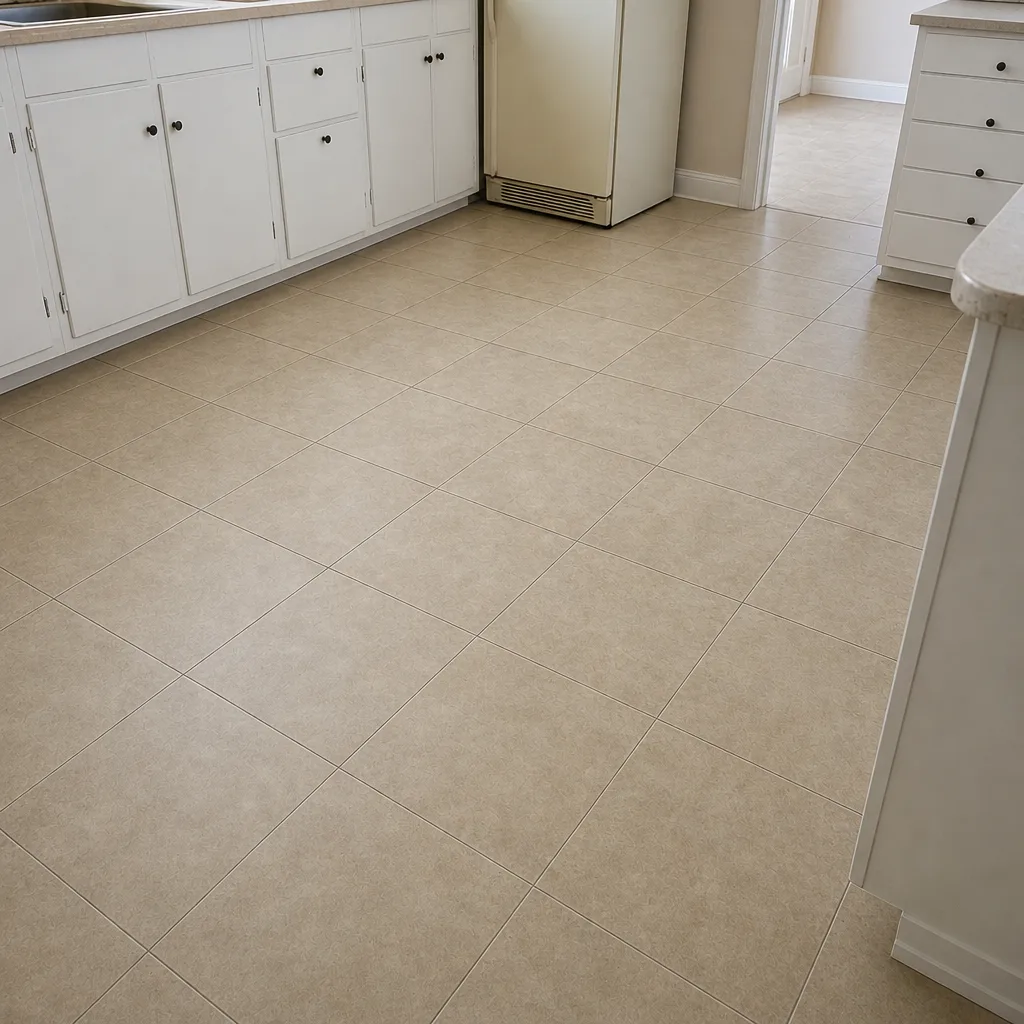 After
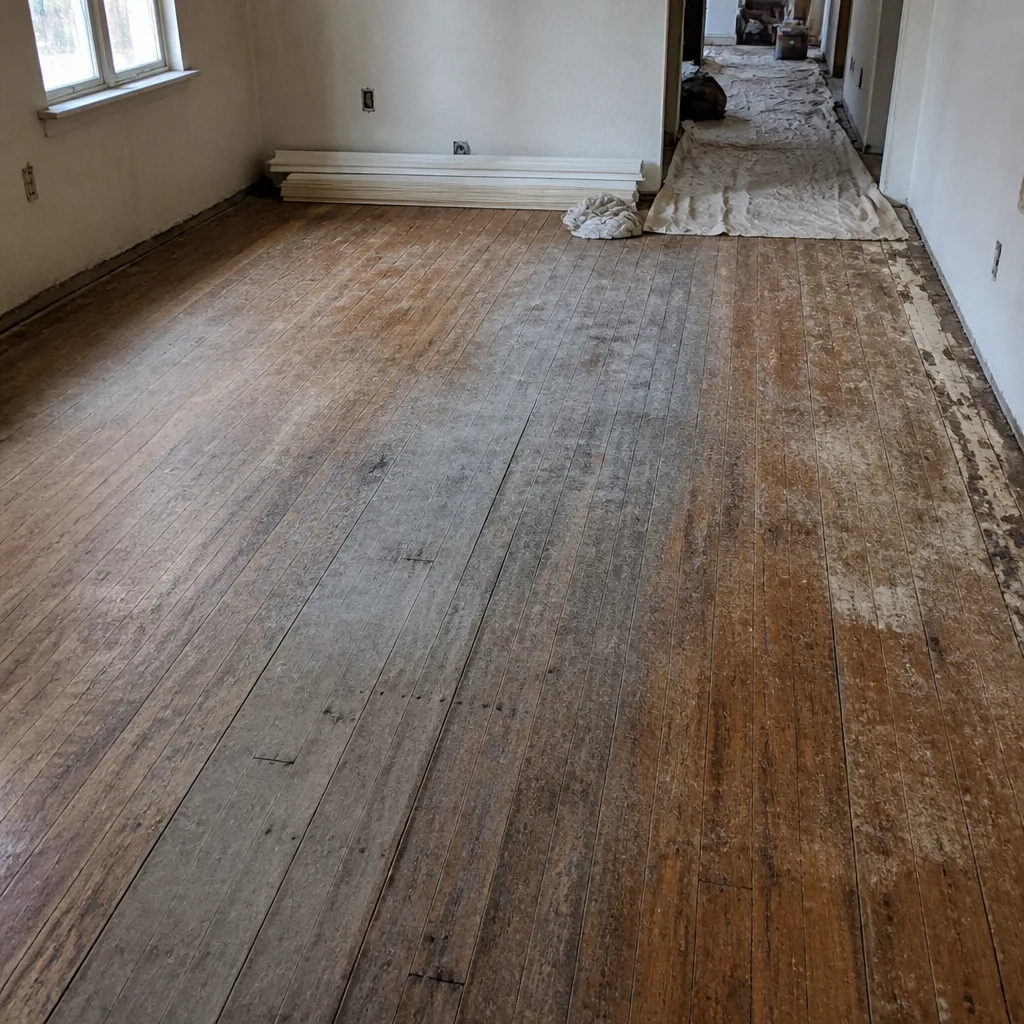 Before
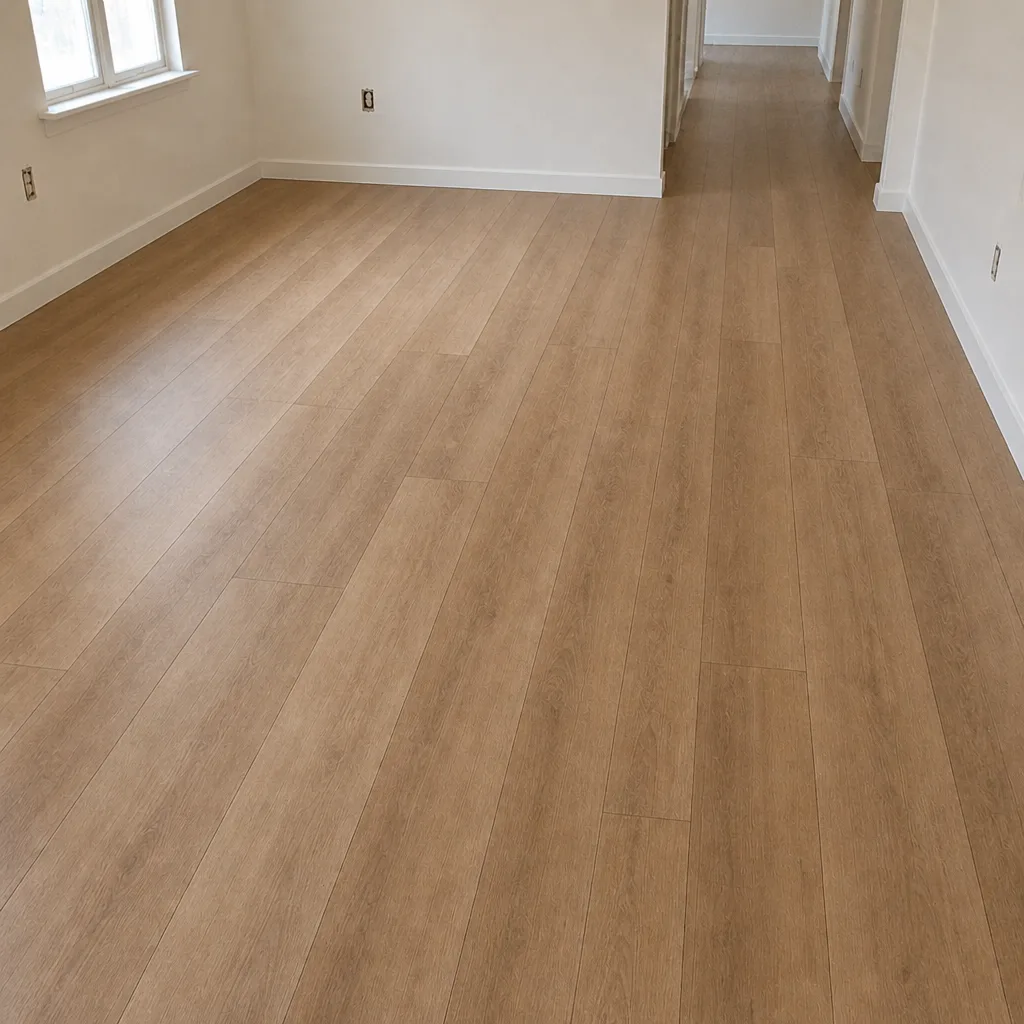 After
When to Call a Professional
Some subfloor questions are worth a call before you commit to a product. Call a professional when you feel a soft spot underfoot, when a room squeaks loudly across more than one spot, when you’ve had a leak or water intrusion near a floor, when the floor visibly slopes or dips, when you’re considering tile over a wood subfloor, when your home has a concrete slab and you’re planning a glue-down floor, or when you’re just not sure what’s under the existing flooring. Each of these situations changes the estimate conversation, and it changes which products are viable. Whitney Flooring offers free estimates in Whitney. Call (833) 620-5226. We answer 24/7. Fast dispatch from 7am to 7pm, Sunday through Friday. Our technicians have up to 12 years of experience checking subfloors before the sale, not after.
Frequently Asked Questions
A subfloor is the structural layer beneath the finished flooring that carries weight, provides a stable surface, and manages moisture. It matters because every finished floor reflects the shape and condition of the subfloor. Squeaks, dips, and soft spots read through premium material within months. If the subfloor is out of spec for the product, the finished floor will fail early regardless of what went down on top. Call (833) 620-5226 to have your subfloor checked at a free estimate.
The three types in Whitney homes are plywood, OSB, and concrete slab. You can identify yours by looking at floor vents, thresholds, or areas where the finished floor is being removed. If you can’t see it, an installer can tell you at the estimate. Concrete slab is common across much of Whitney and the surrounding valley. Call (833) 620-5226 and we’ll take a look. Estimates are free.
Not every product can go over a concrete slab. Slab compatibility depends on the product’s instructions for flatness, moisture, and adhesive. Carpet, tile, and some engineered and luxury vinyl products can work over a slab, but the specific requirements come from the product, and the written estimate sets the prep. Whitney Flooring handles carpet, tile, and hardwood and will tell you which of the brands we carry fit your slab. Call (833) 620-5226 for a free estimate.
Not always, and not the same one for every product. Concrete passes moisture both from the ground up and from humid air condensing against the slab. Whether a vapor barrier is required, and what form it takes, depends on the product going down and the moisture condition of the slab. The product instructions and the written estimate set the answer. Call (833) 620-5226 for a free estimate and we’ll talk through it for your home.
Often yes, and refinishing is usually the smarter first move when the wood’s thickness and condition allow it. Refinishing removes the worn surface and restores the wood underneath, which preserves the original character of the floor and saves the cost of new material. Whether your specific floor can be refinished depends on the thickness of the wood and its condition, checked at the estimate visit. Whitney Flooring treats hardwood refinishing as a core service, not an afterthought. Call (833) 620-5226 for a free estimate.
The schedule is set at the estimate. Subfloor repair and installation are booked together once we’ve seen the room and agreed on the written estimate. The install is a scheduled job: a free in-home walkthrough, a written price, then a booked install day. The schedule depends on the scope of subfloor prep and the product you choose. Call (833) 620-5226 to book your free estimate.
The Bottom Line
The subfloor is the layer you don’t see and the one that decides how long the floor you do see will last. Flatness, moisture, and structural integrity are the three things that matter, and they’re checked before the product is chosen, not after. Whitney homes bring a mix of plywood, OSB, and concrete slab, and each has its own rules for adhesives, vapor barriers, and heat compatibility. Patching is the right move when the cause is contained; replacement is the right move when it isn’t. Not every product fits every subfloor. Whitney Flooring can walk through all of it with you and match a product from Shaw, Mohawk, COREtec, Pergo, or the rest of our brand roster to the floor that’s actually under your feet.
Ready to talk through your subfloor before you buy a floor? Call Whitney Flooring at (833) 620-5226 for a free estimate. We answer 24/7. Fast dispatch from 7am to 7pm, Sunday through Friday. Estimates are free, the price is set per job by the written estimate, and our team works with you to make sure the floor you choose fits the subfloor you have.
Written by the team at Whitney Flooring.